Six corridors that stay clean, finished one floor at a time.
Walls, ceilings, every door, new lighting and a new floor, delivered as one package with one point of contact from the first day to the last.
Pick a direction and see it in your corridor.
On the left, the corridor as we photographed it. On the right, the same space in the direction you pick. These are starting points to react to, not a fixed menu.
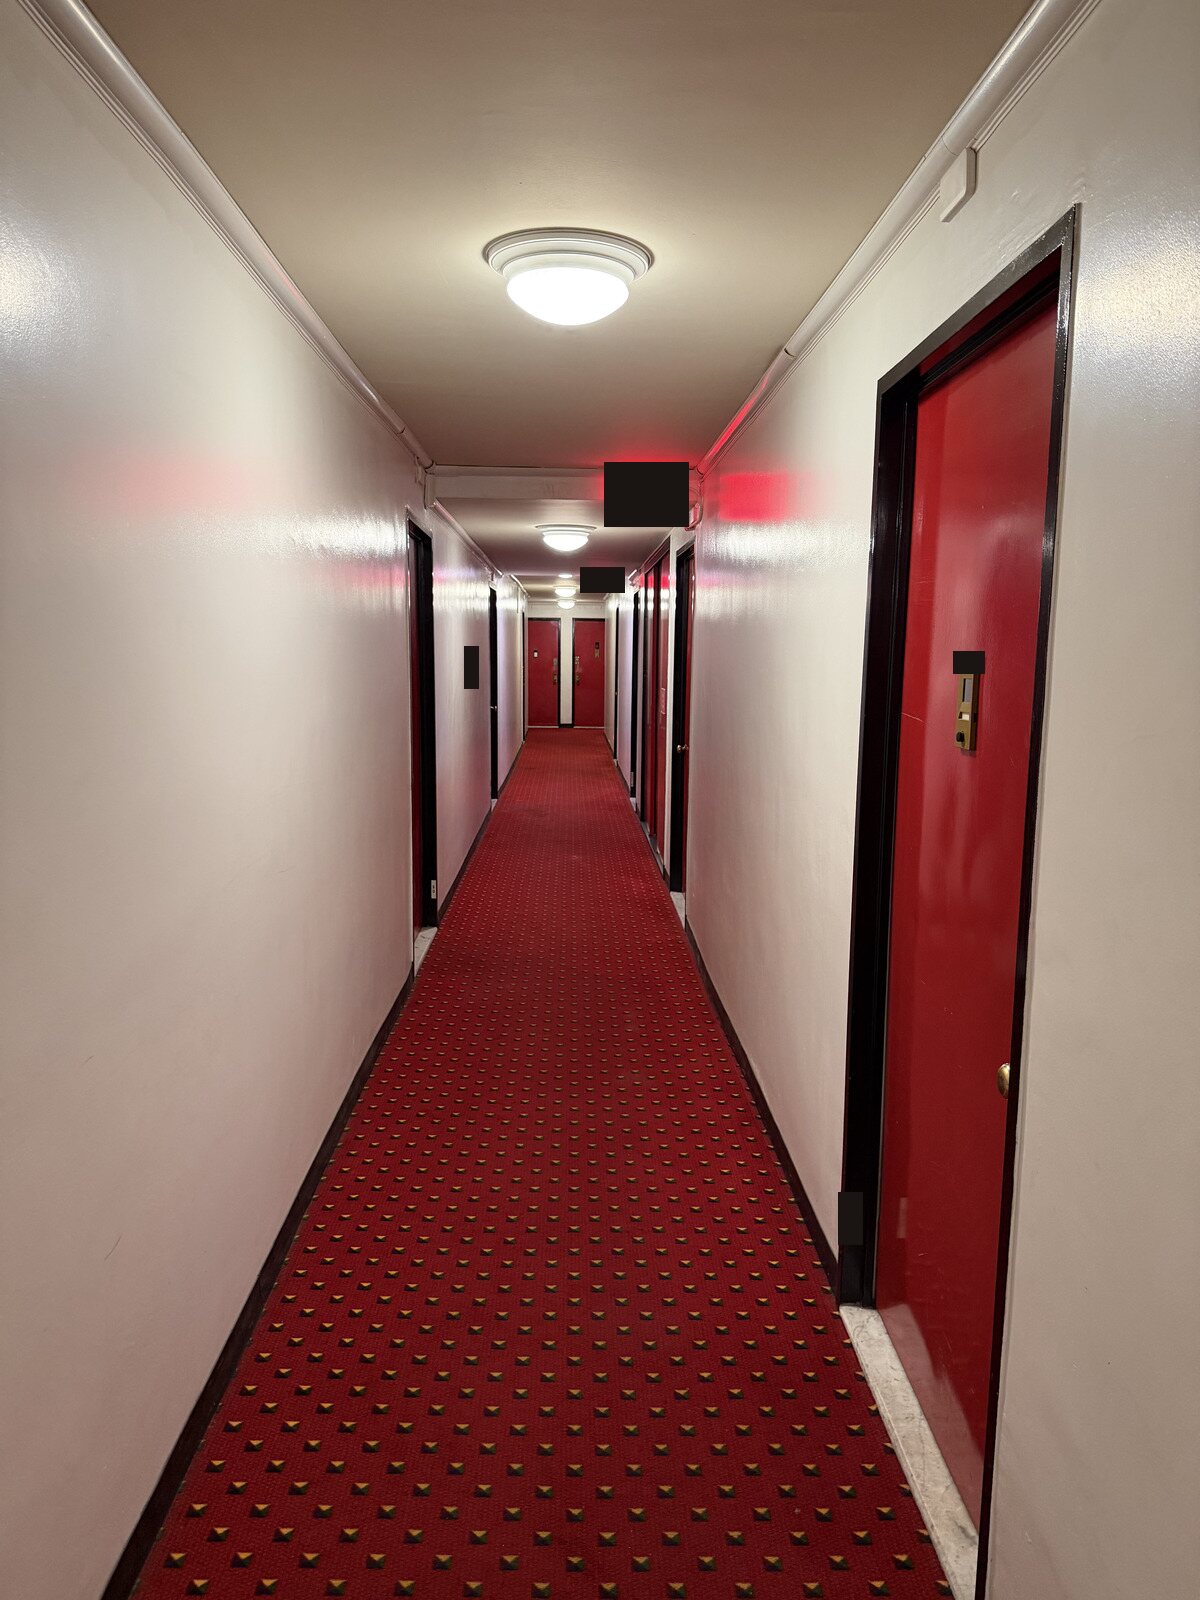
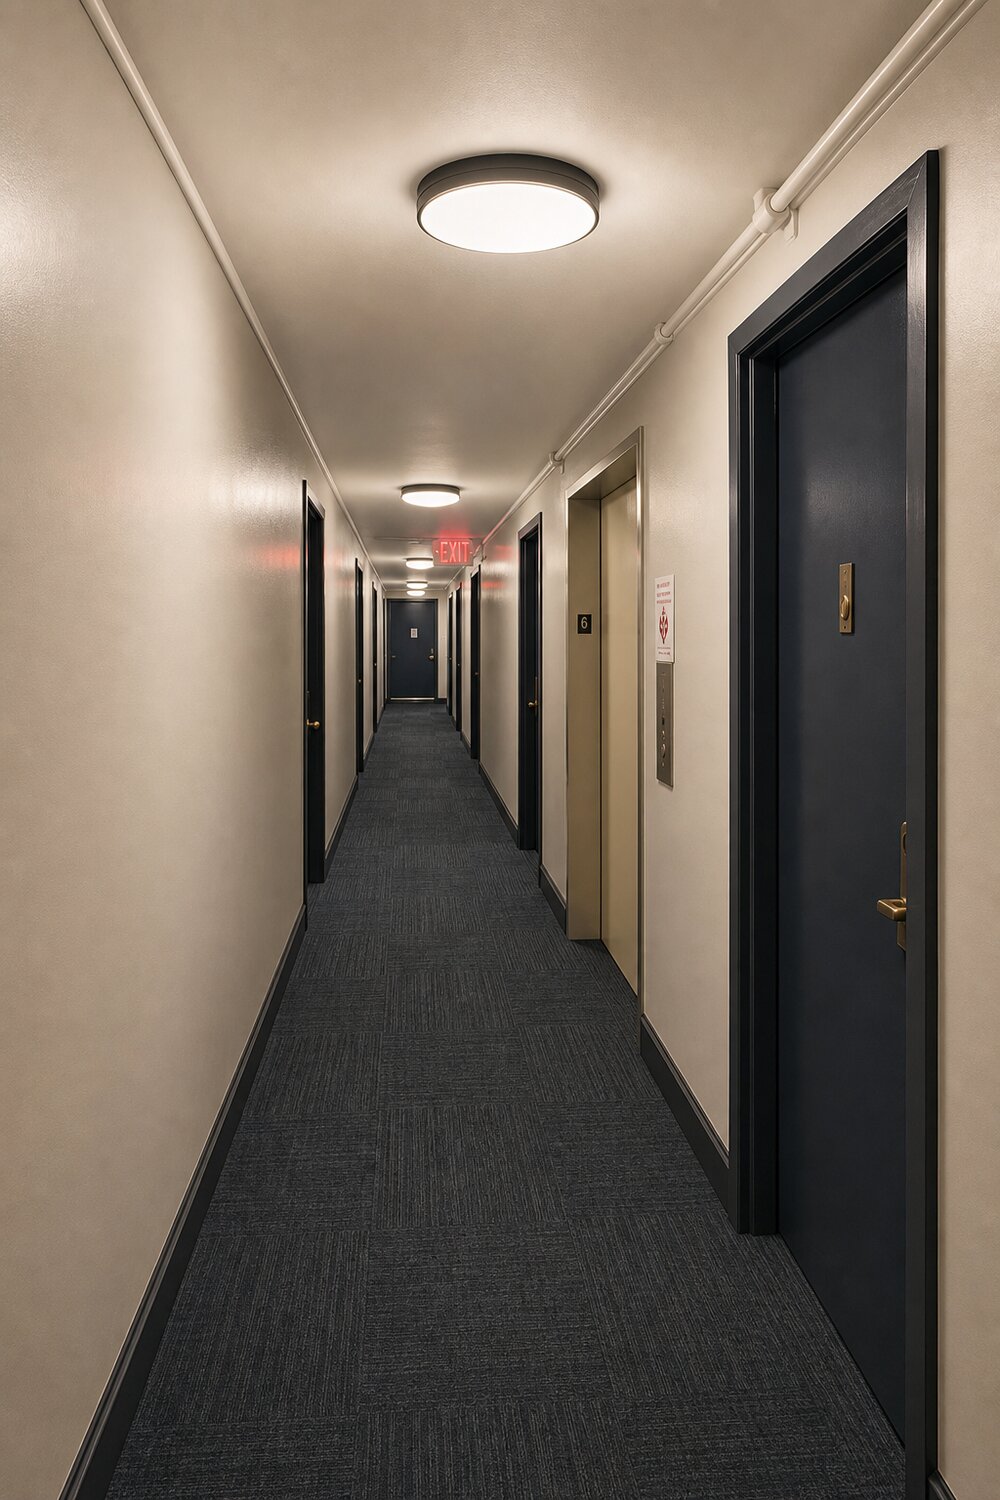
Navy Charcoal
Warm light walls, deep navy doors and a charcoal floor that hides wear.
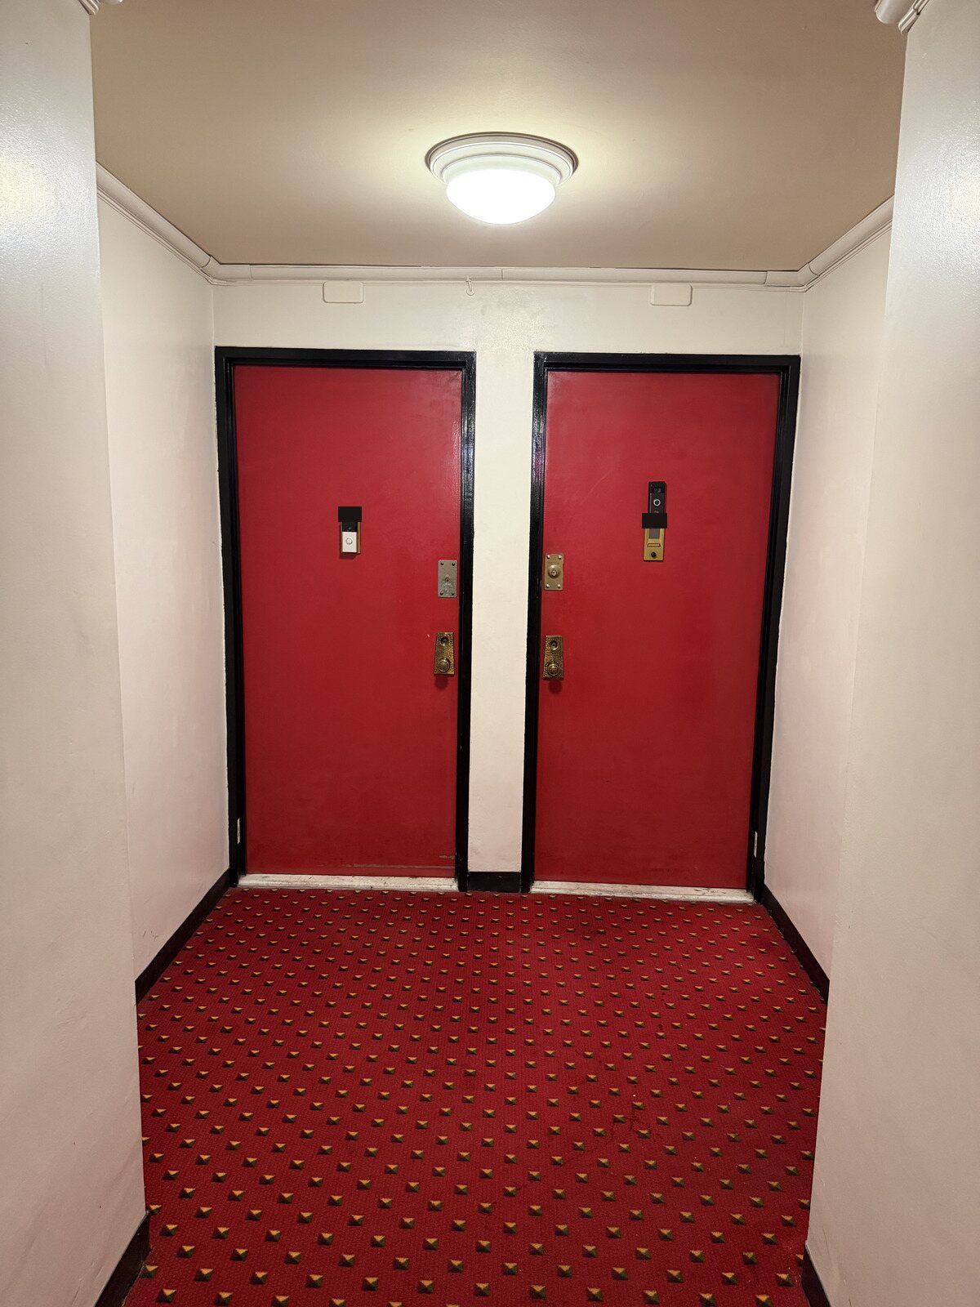
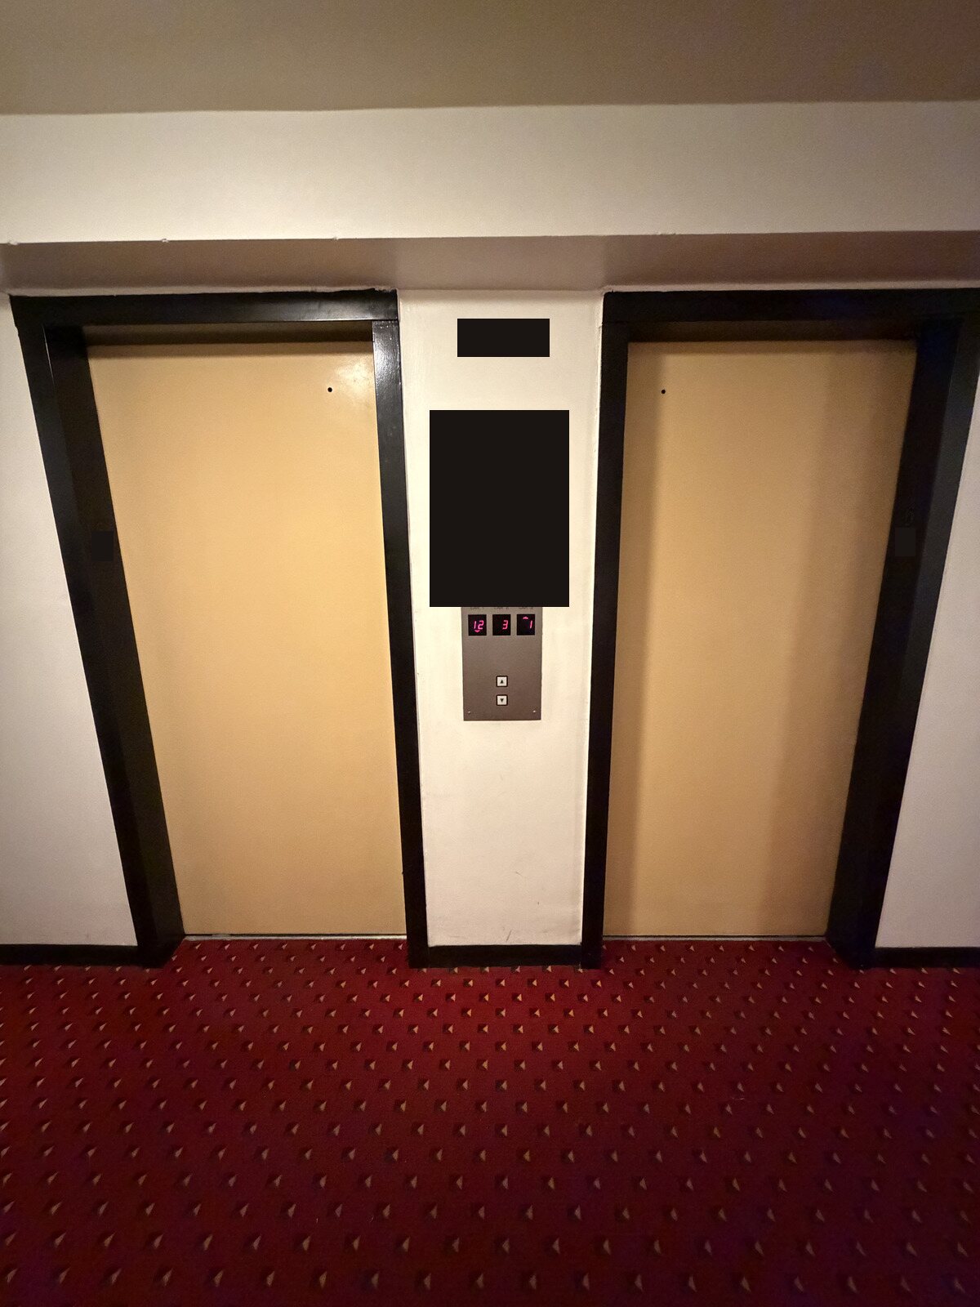
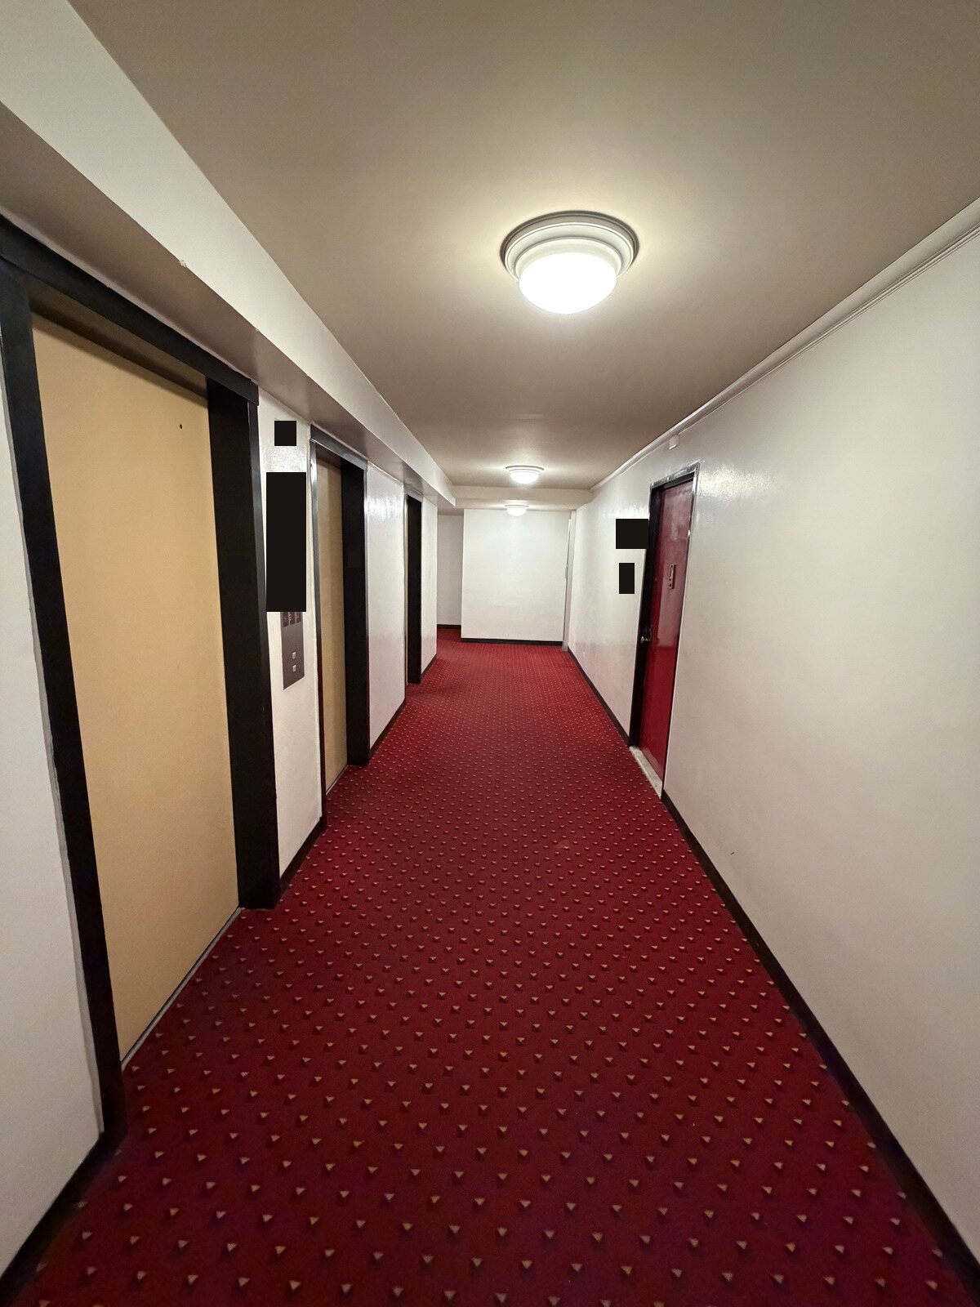
The studies show a likely look with paint, a new floor, door and trim color and flush light fixtures. Nothing is final until the board signs off on a finished sample area.
The price, by trade, with what is firm and what is a budget.
Every line is furnish and install unless it says install only. Tap a trade to see its lines.
Choose the floor and the extras. The number updates as you go.
The install base is firm. Only the line you change re-prices, so the board can see the cost of each choice before anyone signs.
About eight weeks, and only one corridor under work at a time.
A floor-by-floor schedule is issued on award. The exact order follows the board's selections and material lead times.
Built for buildings where people live.
Residents come first
A clean, safe path stays open at all times, and doors are painted from the corridor side so no one needs to be home.
Dust and noise kept down
Contained patch work, HEPA cleanup and the louder work timed with care.
One floor at a time
Each floor is finished before the next one starts, so only one corridor is ever under work.
Sample first, then a punch walk
A finished sample area for sign-off, a punch walk per floor and a two-year workmanship warranty.
What this price assumes.
Selections drive the final number
The install base is firm. The vinyl tile carries a firm $5 per SF budget and the fixtures $125 each. Either re-prices only if the board picks a higher grade.
Weekday hours
The base price assumes weekday work from 8 to 4 and a storage room on site. Evening or weekend work is an option, quoted on request.
The owner carries lead and asbestos
We follow lead-safe practices. Lead and asbestos testing and abatement are excluded and are the owner's responsibility, and affected work pauses until cleared.
Standard finishes unless upgraded
Scrubbable eggshell paint and flush LED fixtures are included. Wall covering, accent walls and premium flooring are priced on selection.
Furnish and install
Unless a line is marked install only, every item is furnish and install. If the board supplies a material directly, that line converts to install only by written change order with a material credit.
Concealed conditions and exclusions
Conditions not visible at the site visit are priced as found by written change order. Electrical beyond a like-for-like fixture swap, plumbing, mechanical, sprinkler and structural work are excluded.
Change orders
Any change in scope, quantity or condition proceeds only by written change order signed before the work.
Payment, insurance and warranty
A deposit on signing, then billing every two weeks for floors finished, net 15. Insurance certificates are provided before setup. Two-year workmanship warranty from completion.
Walk the corridor with us and pick the finishes together.
We bring flooring and paint samples to the walk. Then we build the sample area on one floor for the board's sign-off before any other floor starts.